Location: Sevenoaks Council
Brief: Luxury Private Dwelling
Total floor area 55 sq.m / 6000 sq.ft
Status: Completed
Client: Private Homeowner
Contractor: Karringtons Ltd
Construction Value: Undisclosed
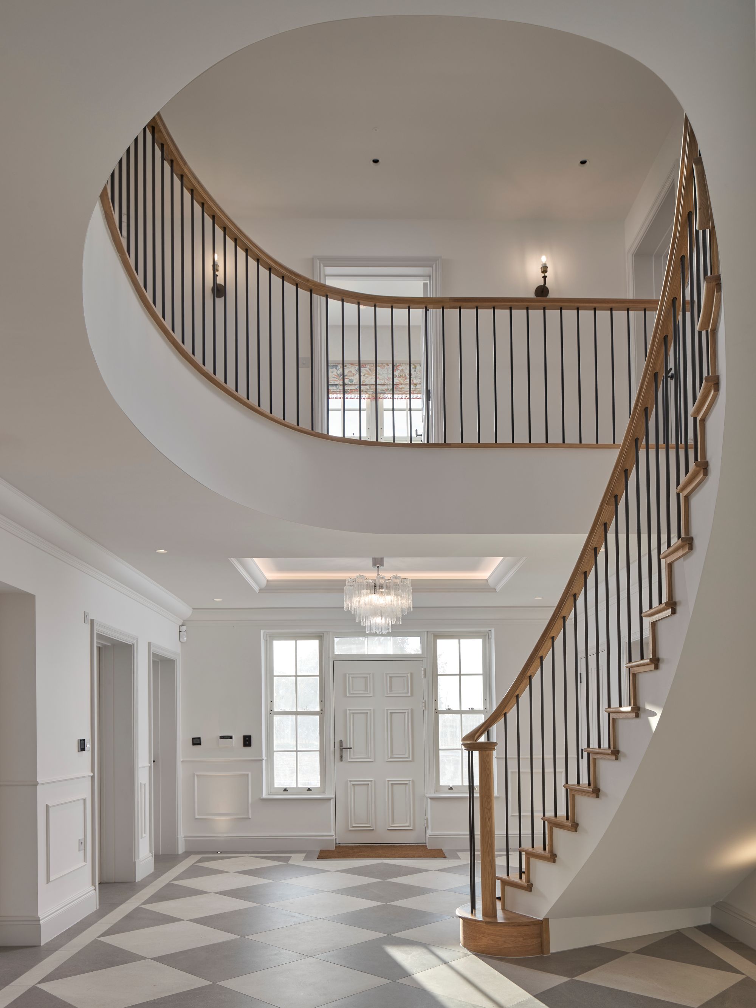
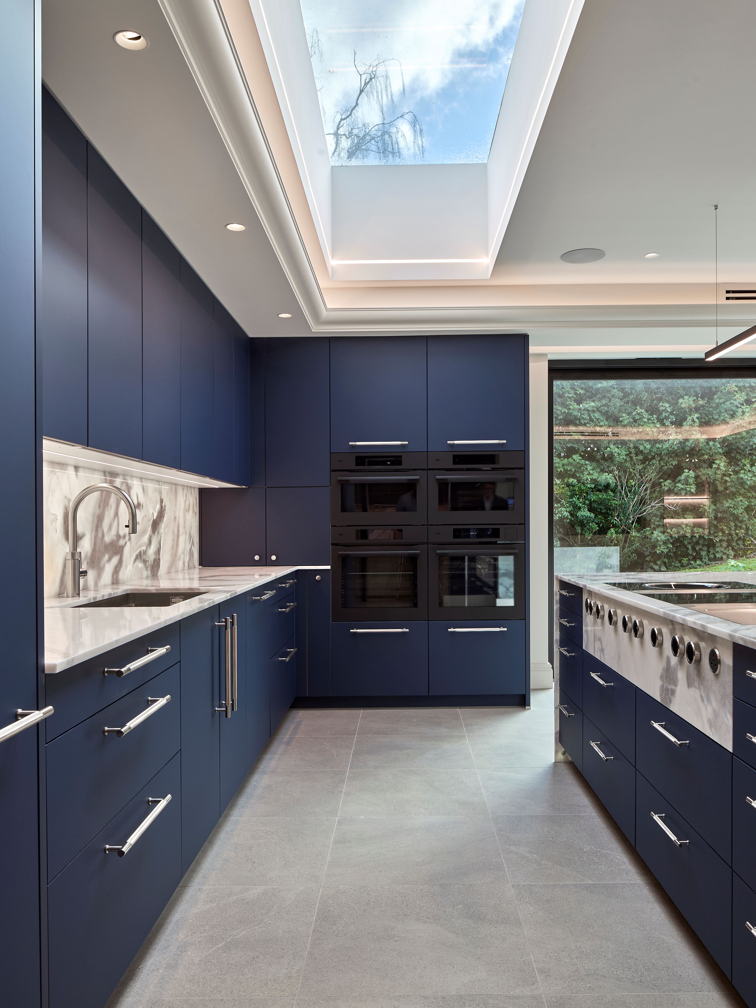
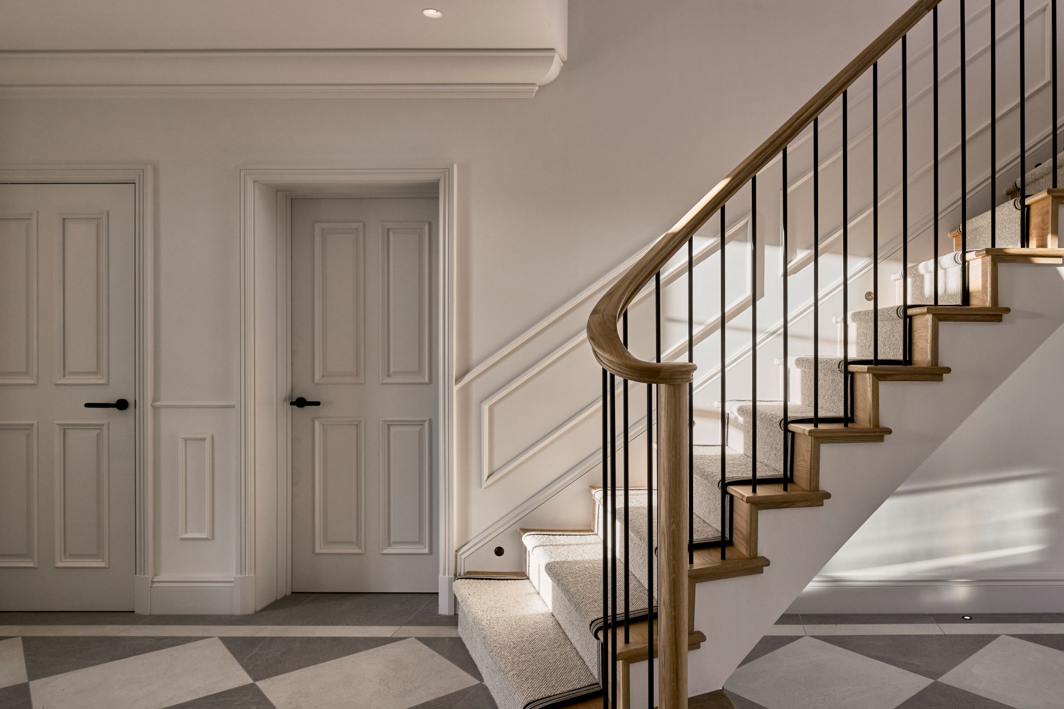
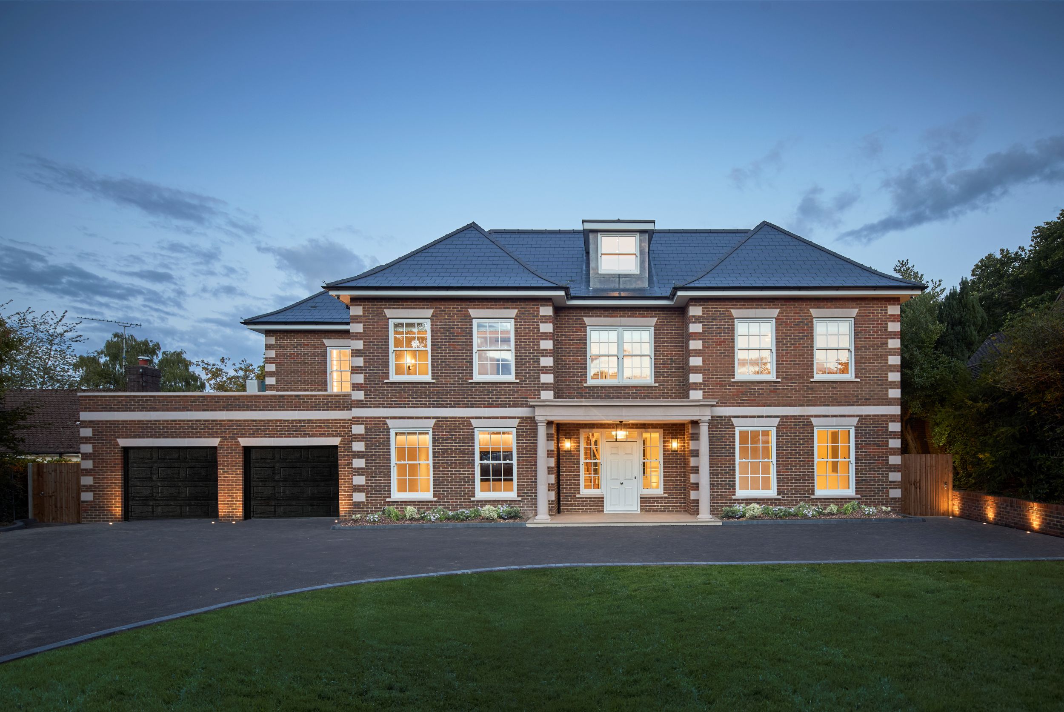
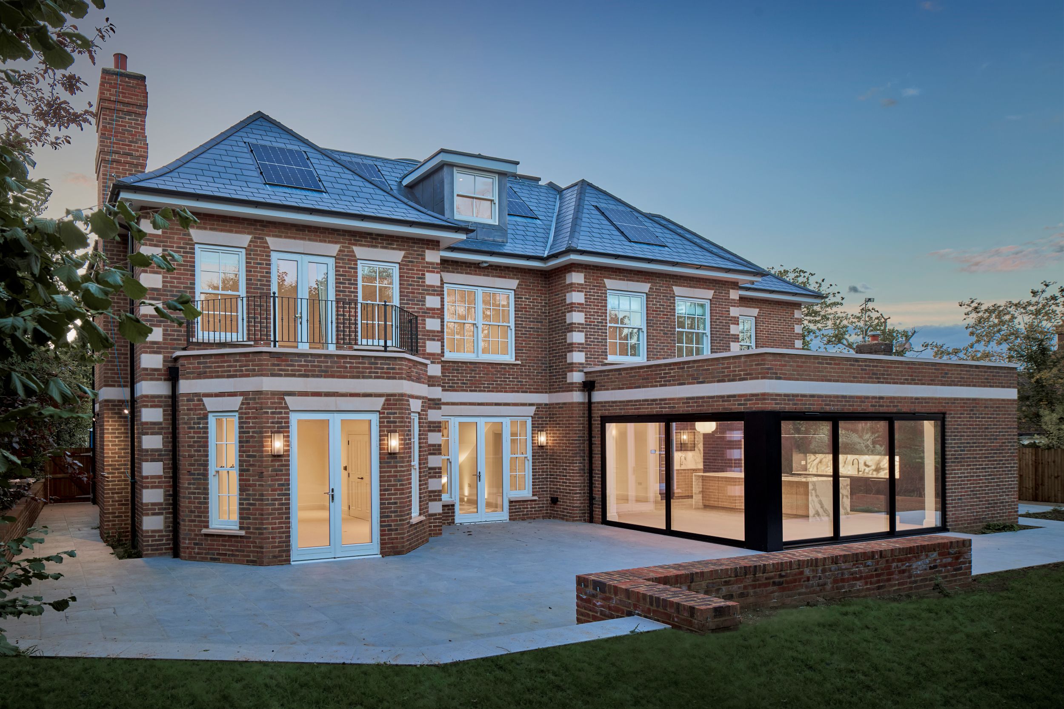
Spread over three storeys, the home has been designed to balance generous proportions with a sense of intimacy. A 70sqm open-plan kitchen–diner sits at the heart of the layout, complemented by a double garage, five bedrooms and five bathrooms. A circular rooflight above the entrance hall forms one of the defining architectural moments, set over a triple-height atrium that fills the central space with shifting natural light throughout the day.
Delivering a project of this scale demands precise coordination. Interior design, lighting and building services intersect at every stage, and achieving a truly seamless finish relies on a collaborative approach. The wider design team’s expertise and attention to detail have been instrumental in ensuring the design intent aligns with technical delivery.
The project also underlines the value of clear communication across the entire team. From early concept development to on-site construction, maintaining a shared vision and open dialogue has been essential in translating the clients’ aspirations into a cohesive, fully realised home.