Location: London Borough of Greenwich
Brief: Extensions to Private Dwelling
Total floor area 170 sq.m / 1800 sq.ft
Status: Completed
Client: Private Homeowner
Contractor: Karringtons Ltd
Construction Value: Undisclosed
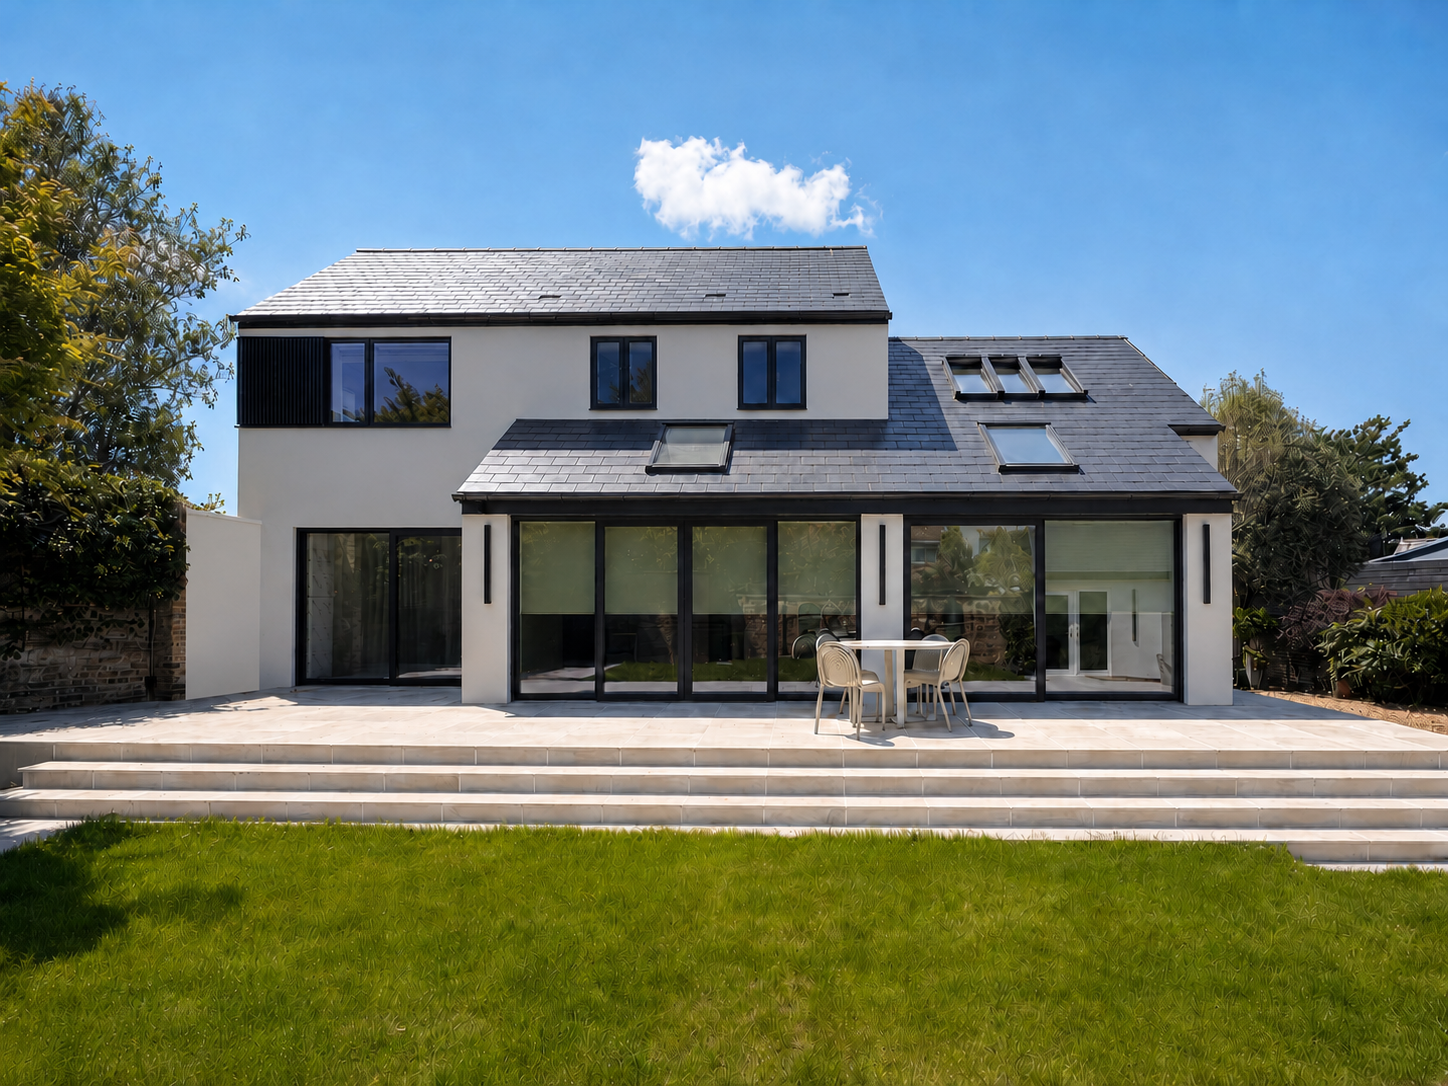
The project completely reimagines the original house, creating bright, connected living spaces and a strong sense of flow between inside and out, the kind of transformation that changes not just how a house looks, but how it feels to live in.
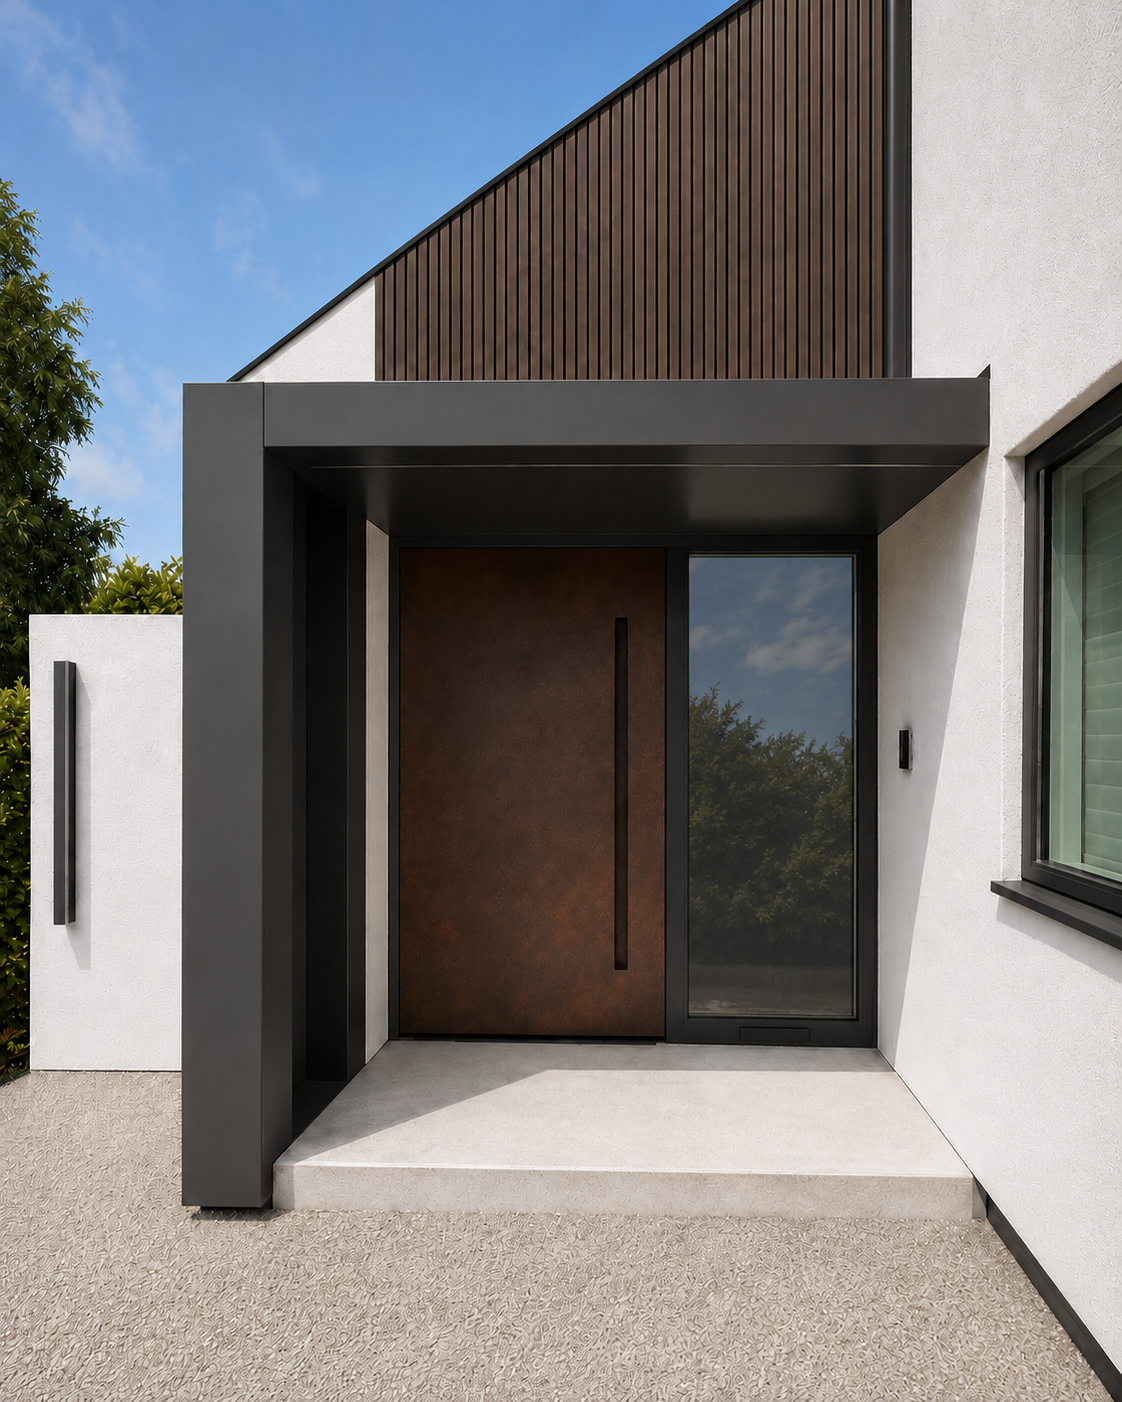
One of the standout features is the impressive rooflight positioned above the staircase in the new double-height entrance hall, a detail that brings daylight deep into the heart of the home and completely transforms the arrival experience. One of the most rewarding aspects of the project was transforming the experience of light throughout the house. Large-format glazing and carefully positioned rooflights completely changed the character of the internal spaces — creating a home that feels open, calm and connected to the landscape throughout the day.Externally, the architectural approach was intentionally restrained. The clean roof geometry, reduced edge detailing and limited material palette allow the form of the building to speak clearly while sitting comfortably within its wider setting.The result is a warm and contemporary family home that feels significantly larger, brighter and more connected — without unnecessary complexity.